


Desenvolvedor
EAGLE HILLS
Arquiteto
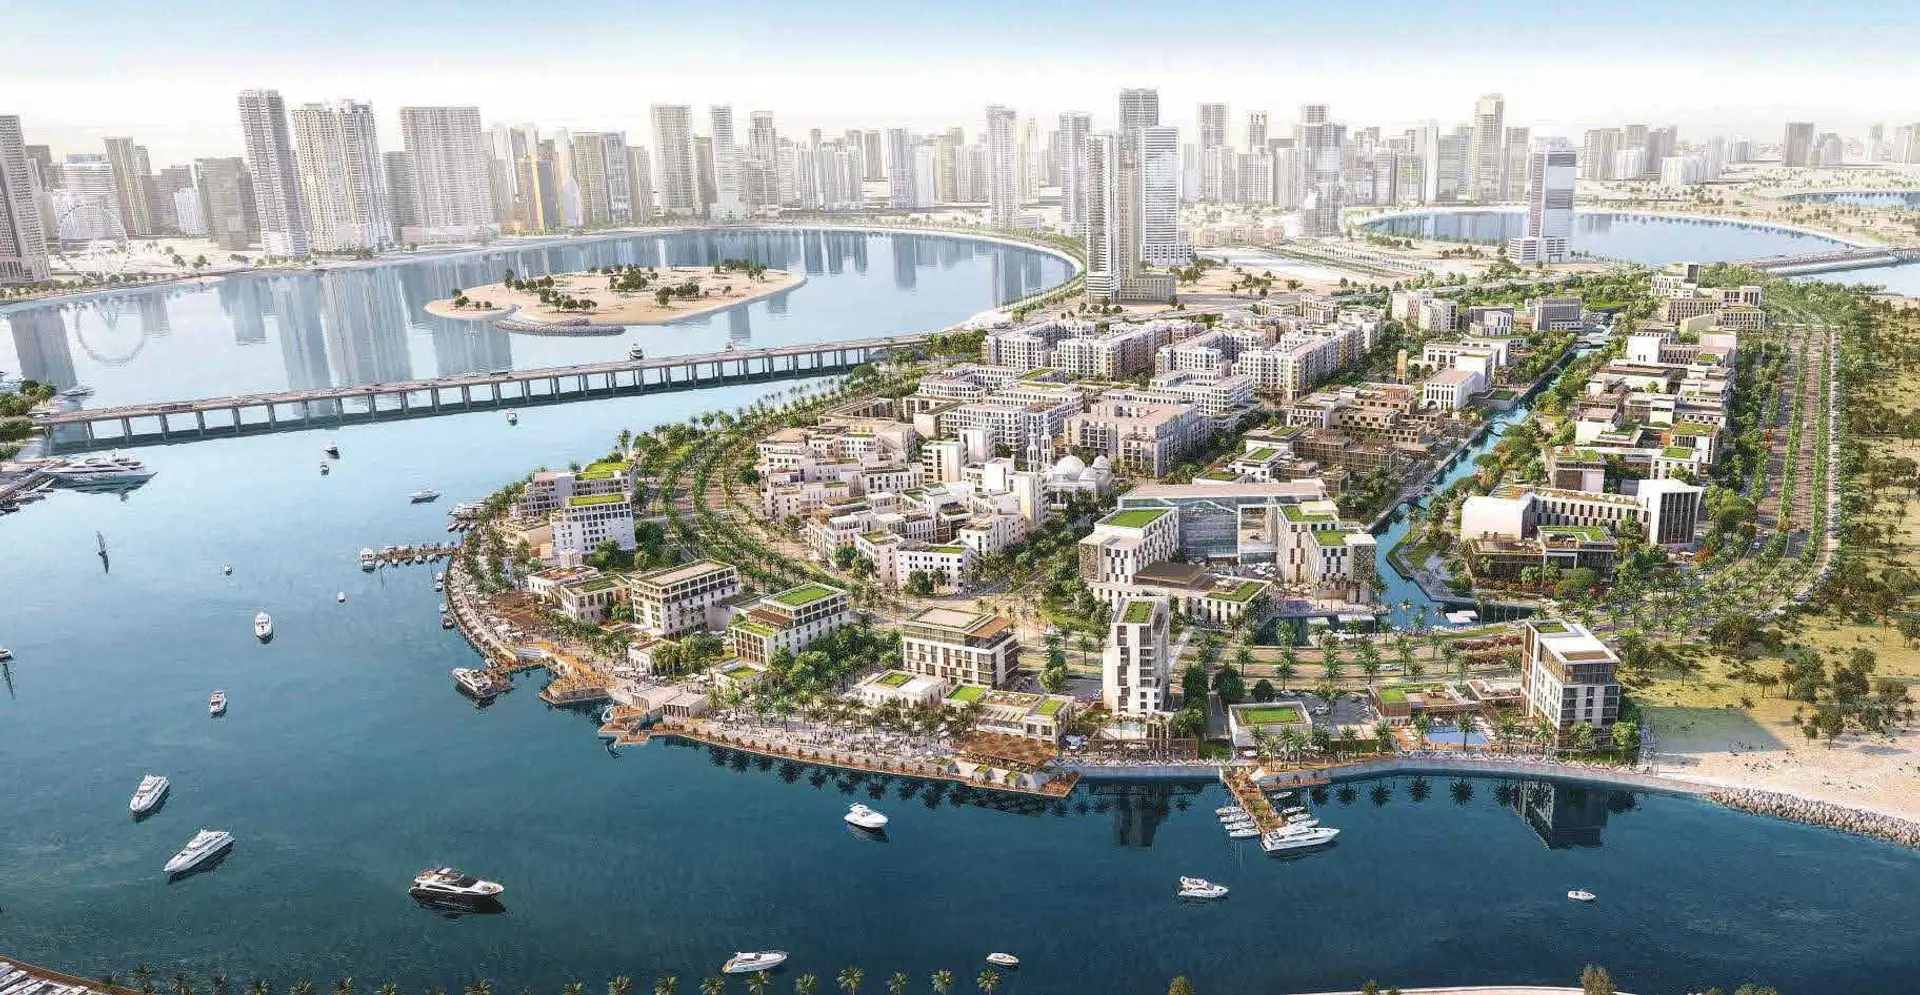
Maryam Island Masterplan.
Sobre
Jawaher Residences
Maryam Island Eagle Hills Sharjah Uae Maryam Island Sharjah United Arab Emirates, Sharjah, SHARJAH
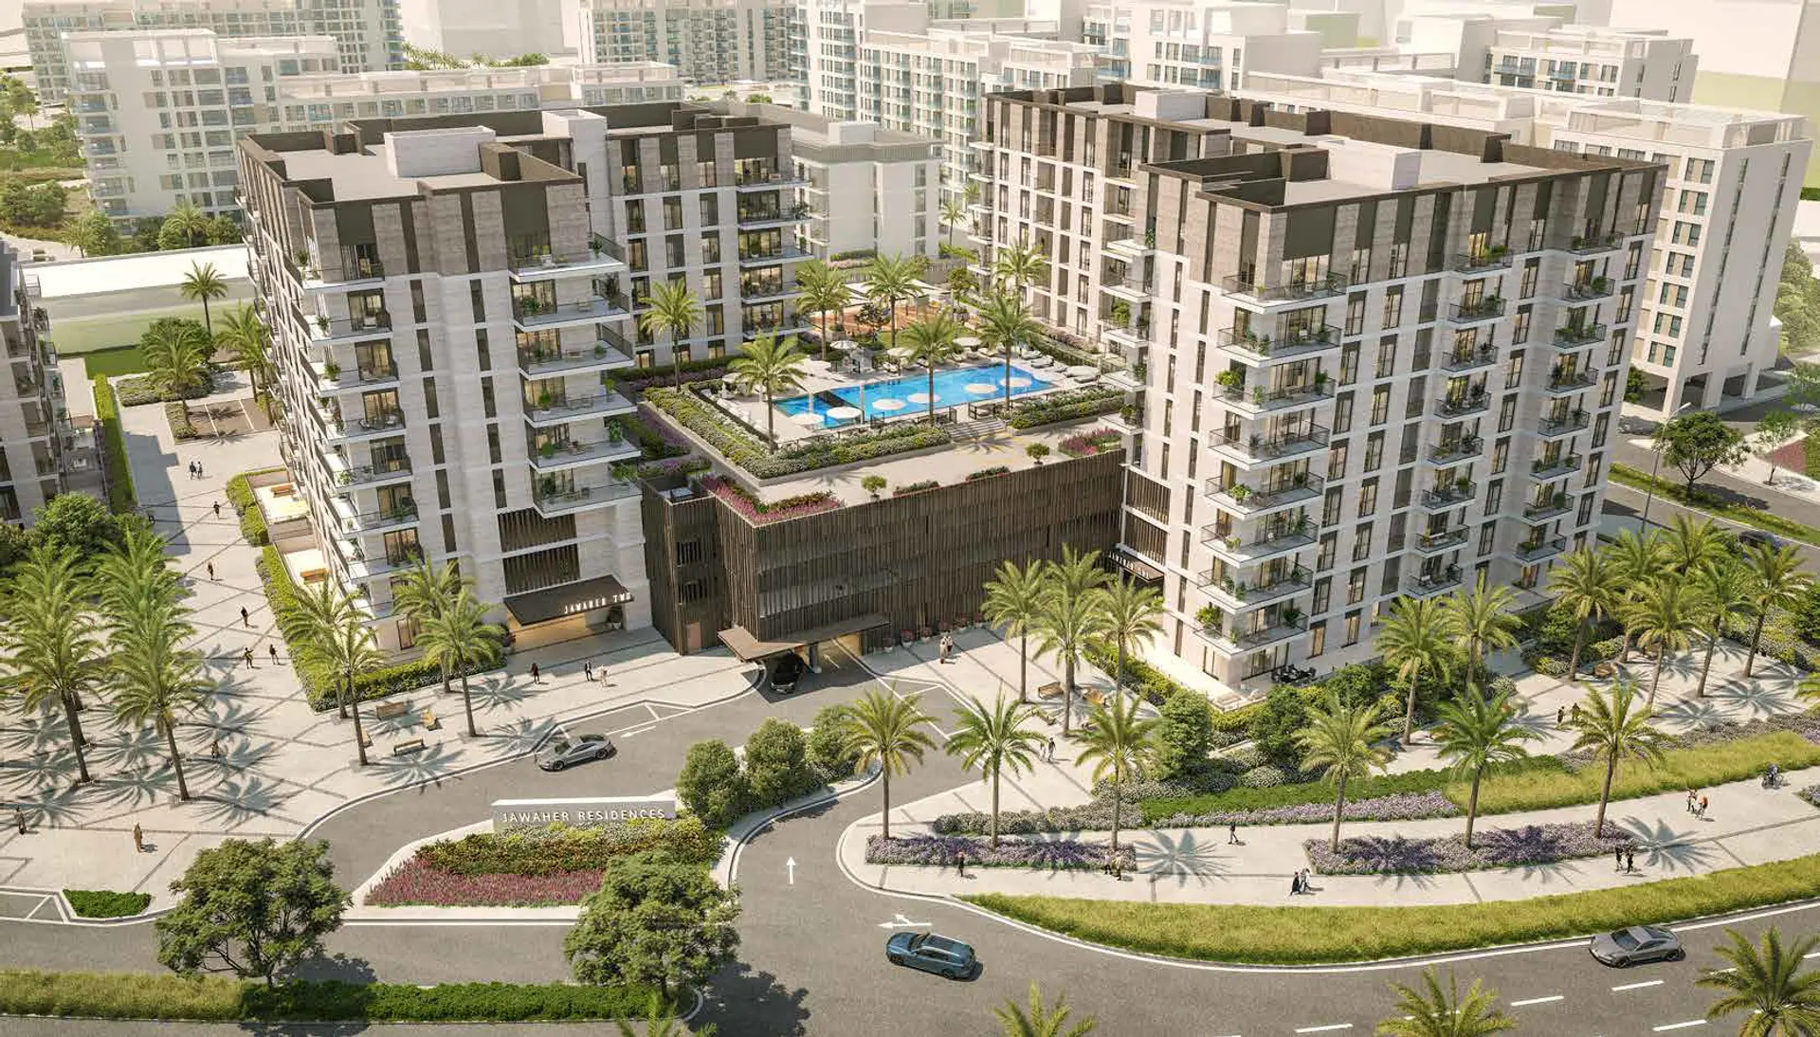
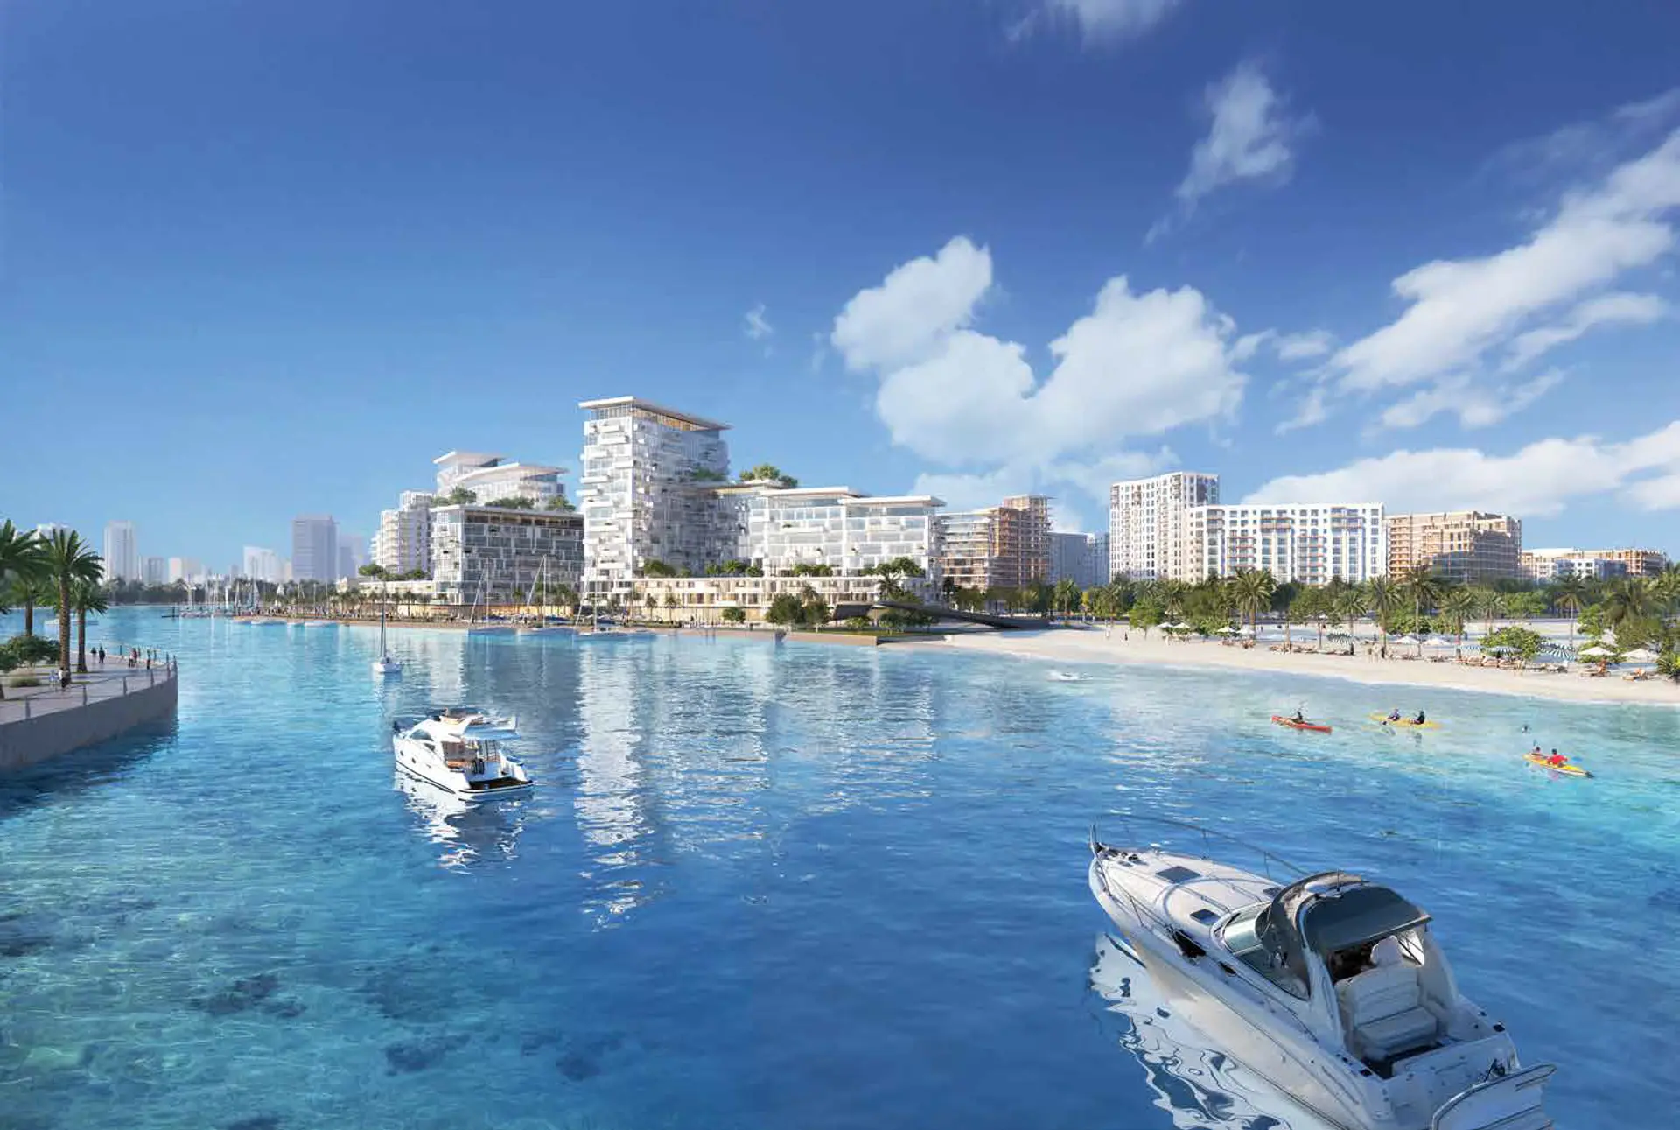
Jawaher Residences, situado entre o calçadão à beira-mar e a praia, dentro do Masterplan da Ilha Maryam, é o mais novo empreendimento do complexo e oferece aos moradores o conforto de uma comunidade à beira-mar e amplas áreas verdes. O projeto mais recente é um edifício de nove andares, de design elegante, localizado em frente à requintada lagoa de Al Khan, com vistas panorâmicas do bulevar da Ilha Maryam. Oferece fácil acesso à Corniche Road.

Principais Detalhes do Edifício
$264K – $666K
63,744–1,604 ft²
198
8
Cronograma de Depósito
STUDIOS, 1 & 2 BEDROOMS
10% Down
20% During Construction
70% At Closing
2 & 3 BEDROOMS - 8% Price Increase
10% Down
20% During Construction
70% Post Closing (Over 36 Months after completion)
Galeria
Jawaher Residences
Aviso Legal
As imagens são apenas ilustrativas e podem não refletir o produto final concluído.
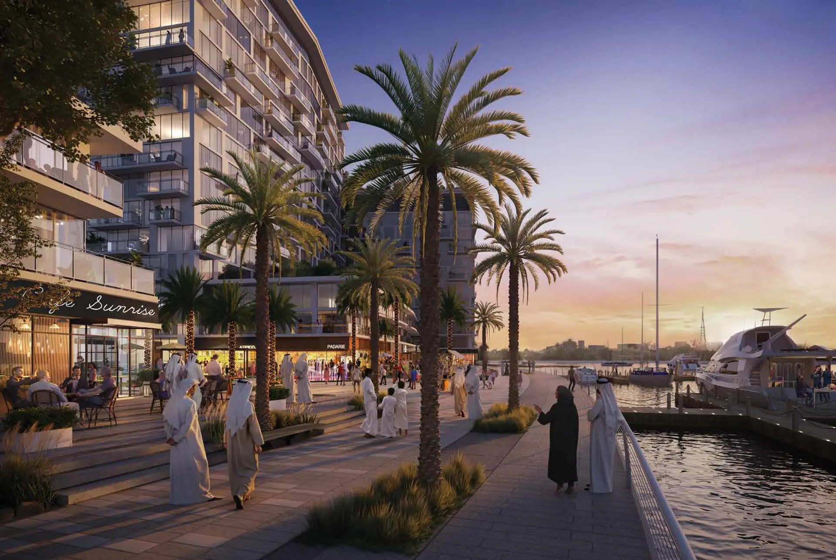
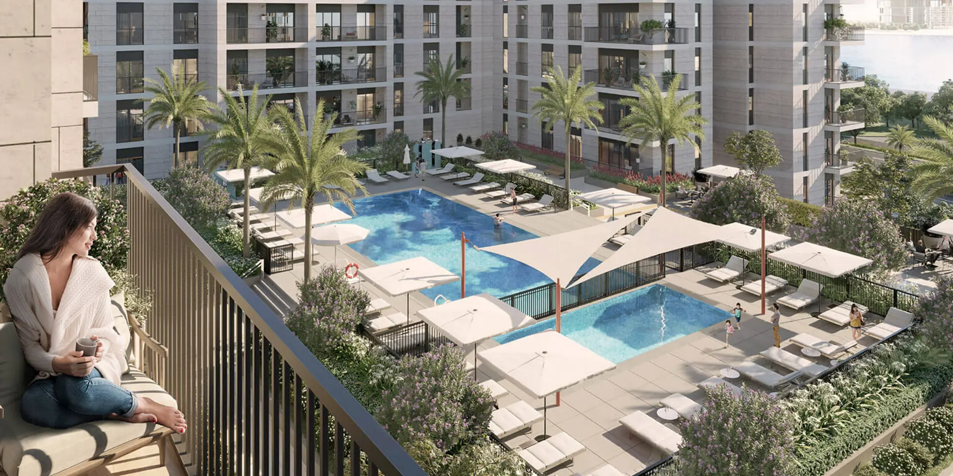
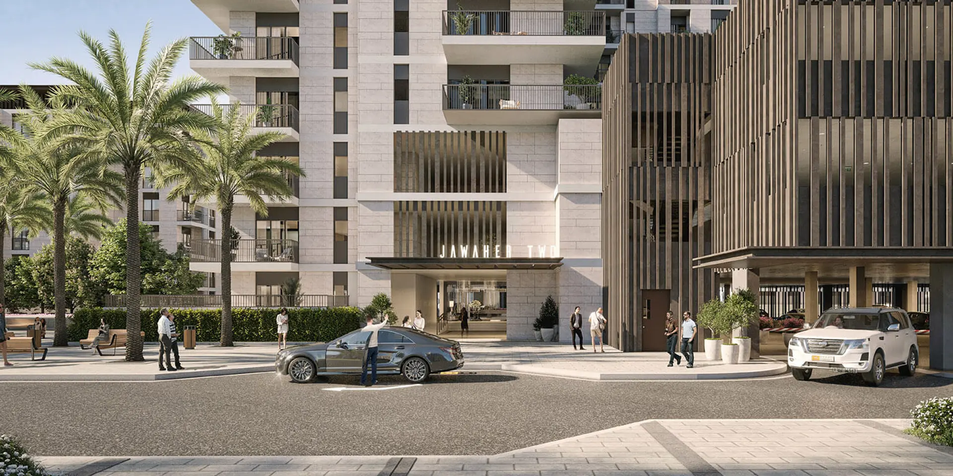
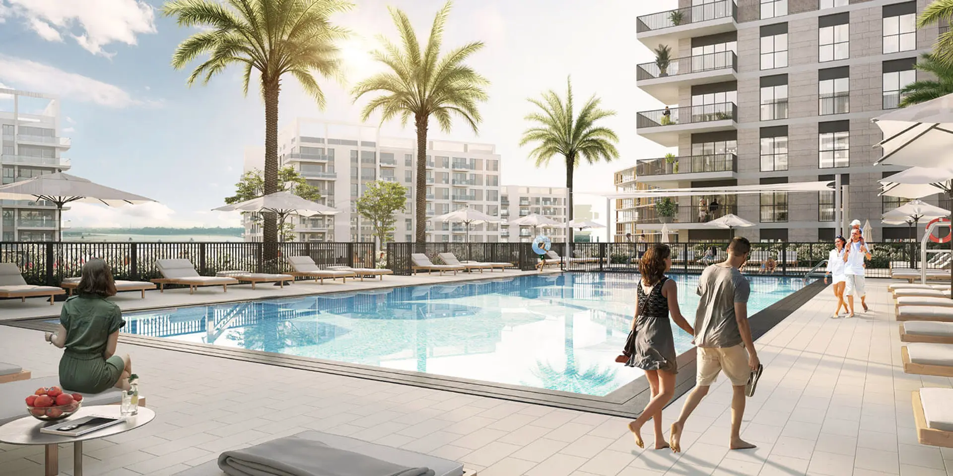

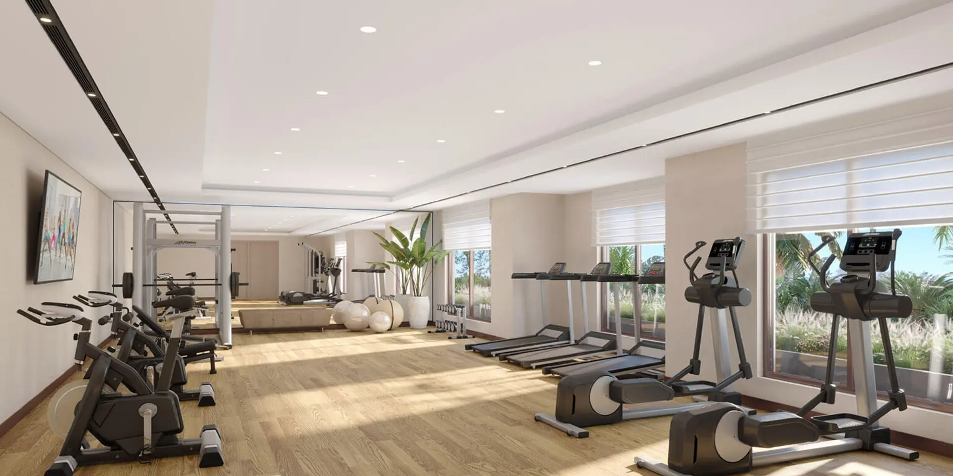
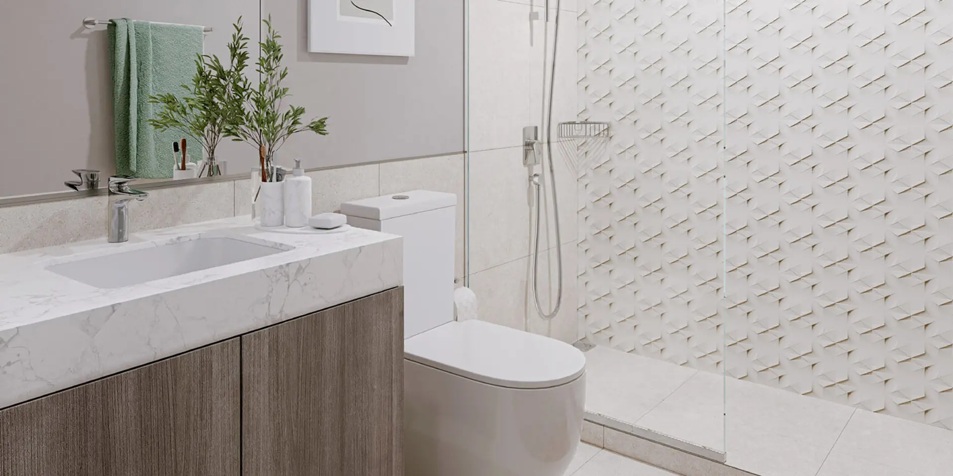
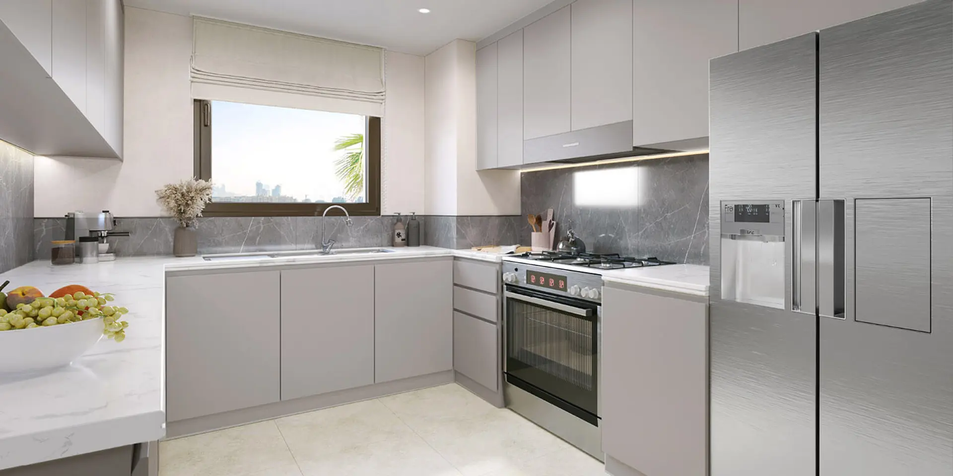
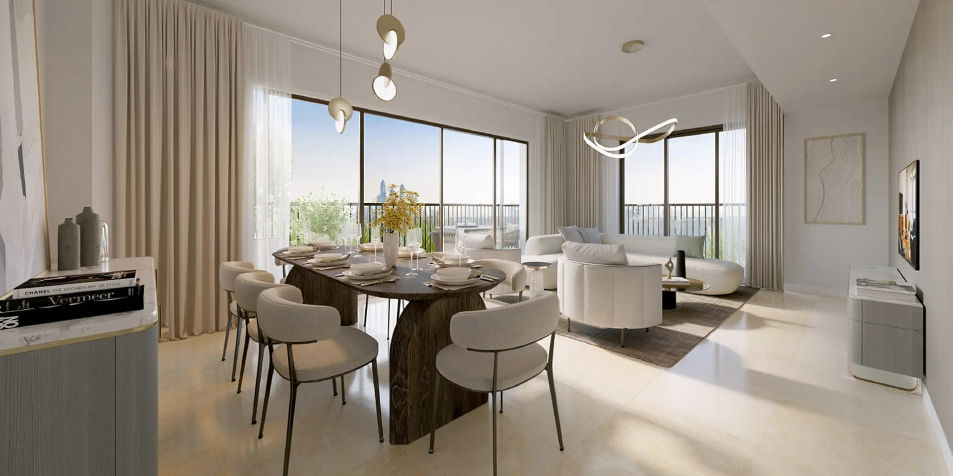
luzes
Jawaher Residences
- PUBLIC AREA
- Lobby with elegant seating area
- Main lobby with stone flooring
- APARTMENTS
- Living room, dining room, kitchen and bedroom flooring: 600x600mm porcelain tiles with 100mm skirting to match
- Balcony flooring porcelain tiles: 600x600mm tiles with 100mm skirting
- CEILING
- Gypsum ceiling in all bathrooms, kitchens, and corridors
- Cement plaster painted ceilings in living rooms, bedrooms, and maid’s rooms
- AIR CONDITIONING
- Split ducted AC system with multi-zone thermostat controls
- WINDOWS AND RAILINGS
- Powder-coated aluminium frames and double-glazed windows
- Powder-coated metal railings for balconies and terraces
- PAINT
- White matte paint and hygienic paint for wet areas
- WOOD CARPENTRY
- High-quality industrial wood and wood finish laminate for doors, master bedroom wardrobes and kitchen cabinets
- KITCHENS
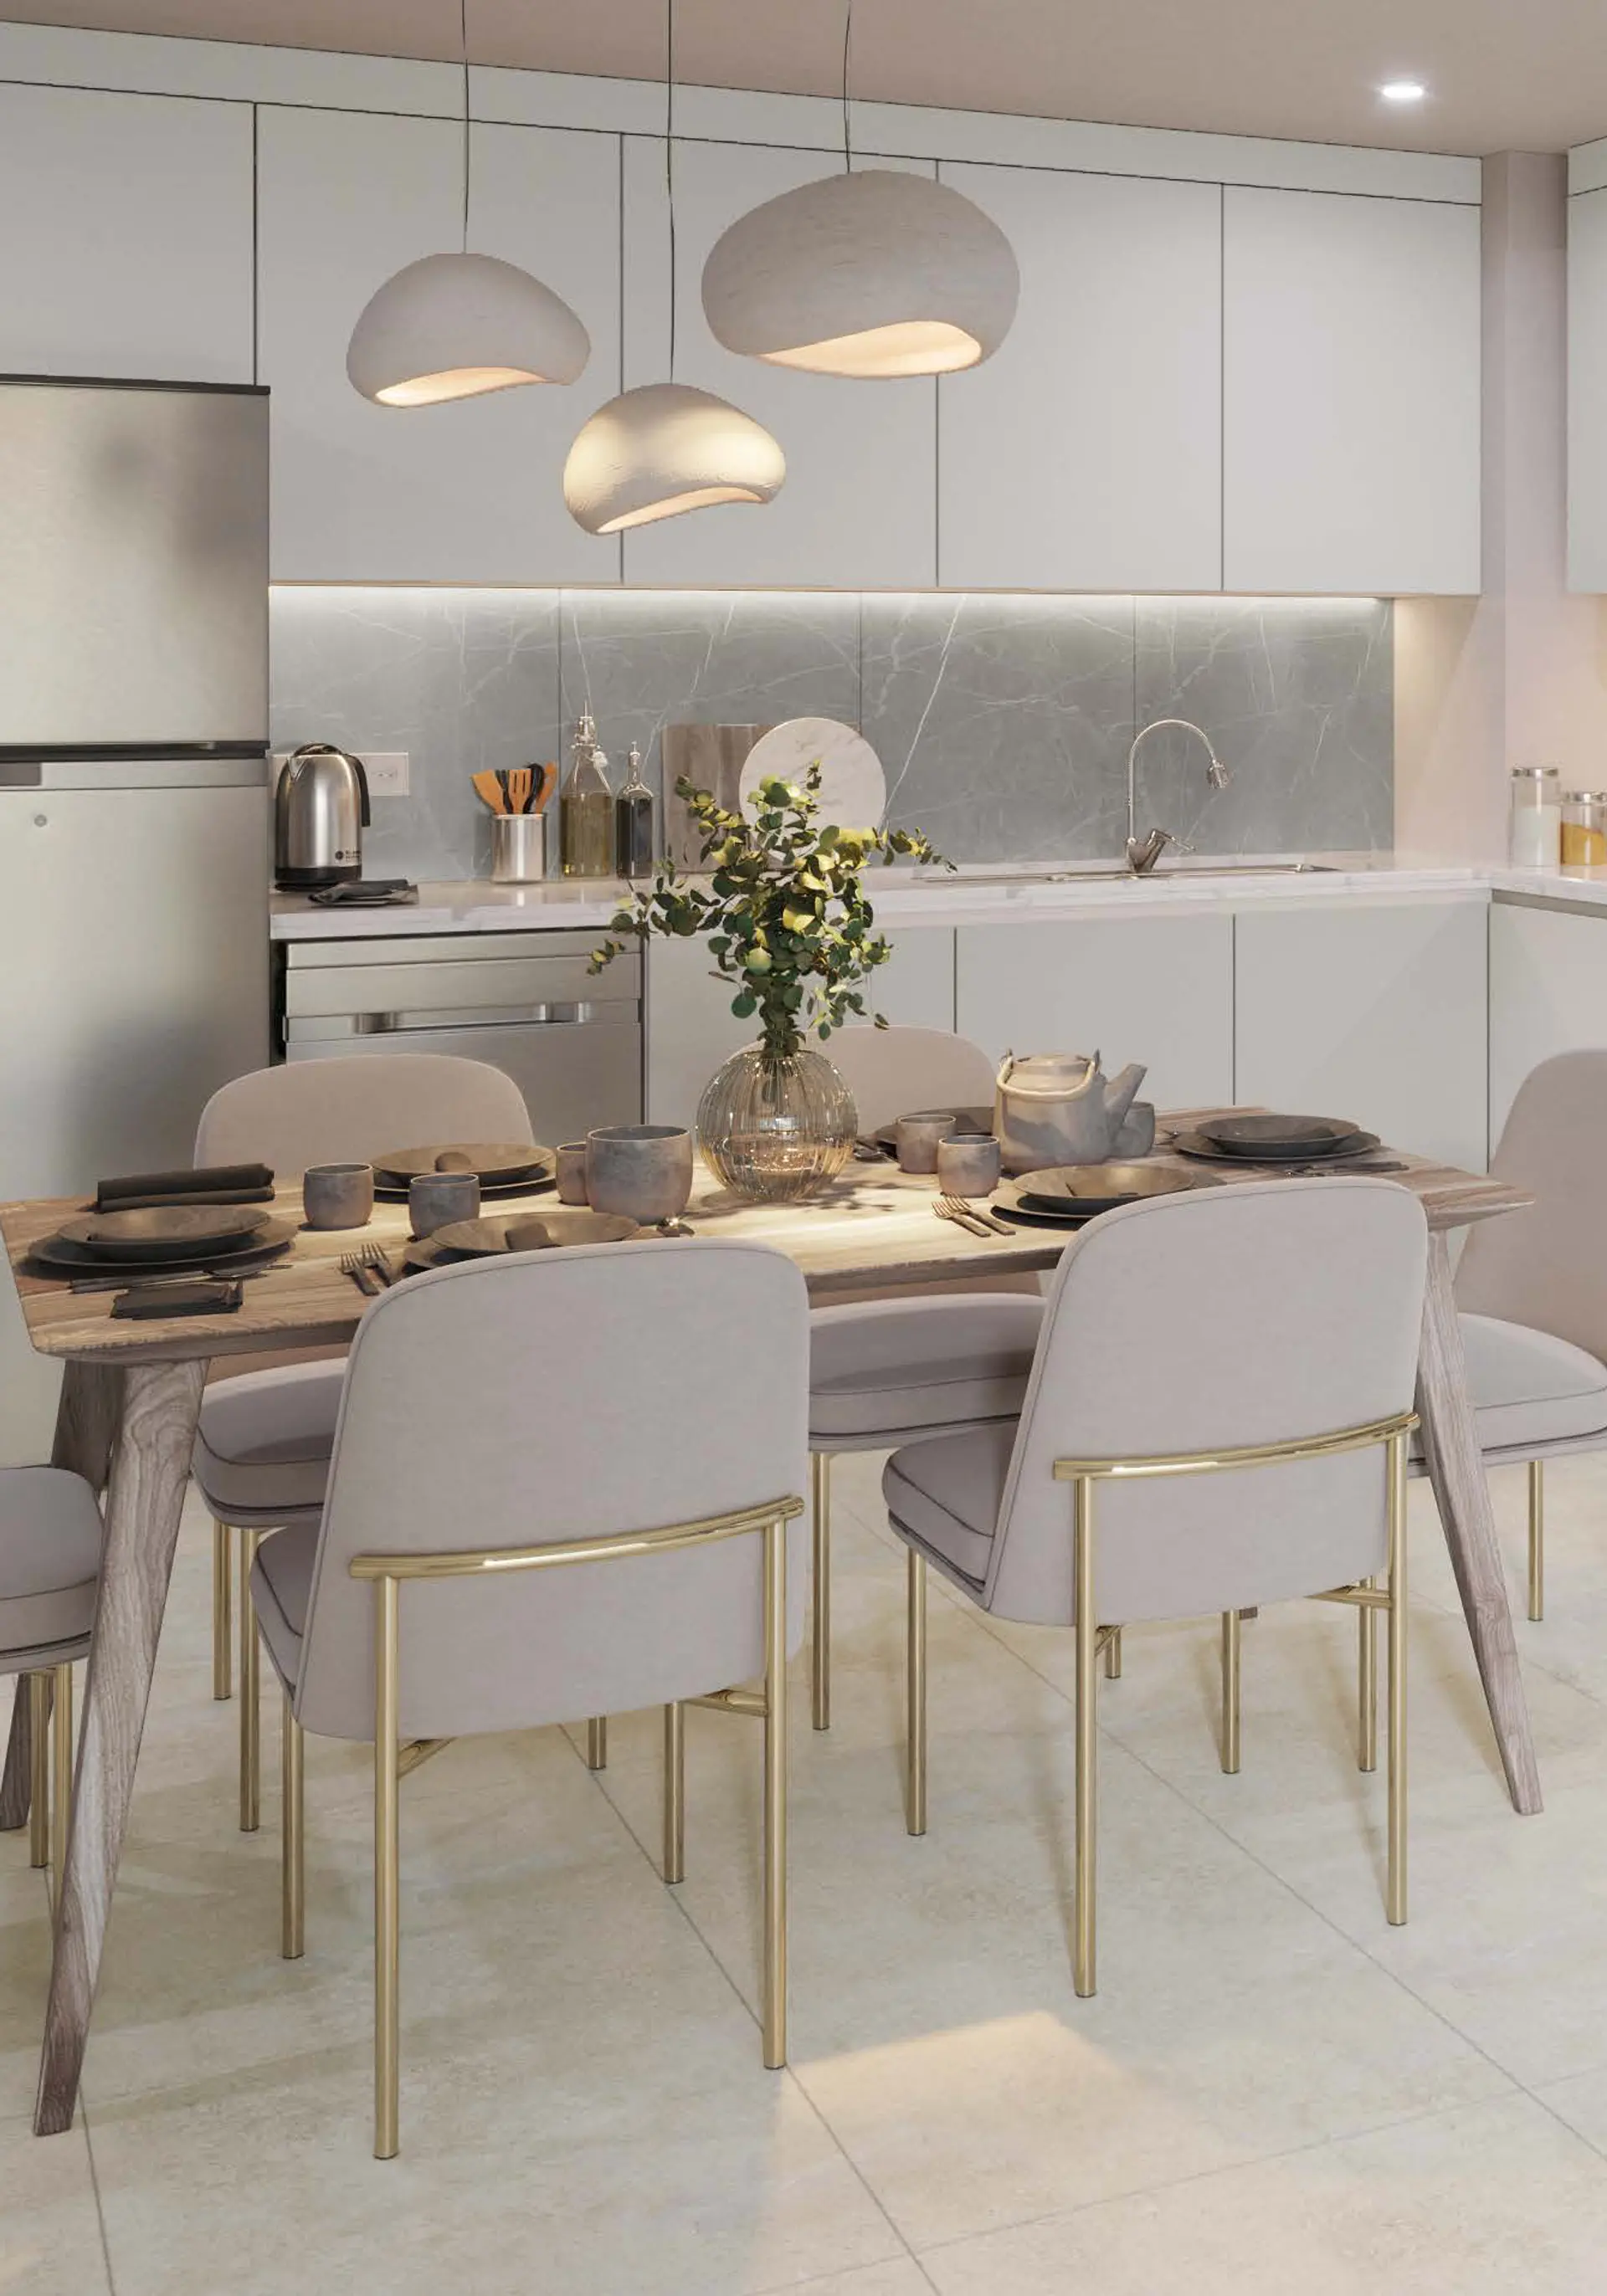
- Open and closed kitchens
- Base and overhead cabinets with laminate finish
- Solid surface countertop with porcelain backsplash
- LIGHTING AND COMMUNICATIONS
- High-quality lighting and electrical devices
- CCTV in all common areas
- High-speed internet/ telecommunication intercoms for security
- PLUMBING/SANITARY WARE
- Deck-mounted, single-lever basin taps
- Floor-mounted water closet
- Shower space with glass partition in master bathrooms and acrylic bathtub in secondary bathroom with shower heads on adjustable rails
- Kitchen mixer swivel type and stainless-steel sink
- LIFTS
- Two lifts in each building with direct access to parking the ground and podium levels